
From Closed-Off to Connected: An Open-Concept Kitchen Renovation in Etobicoke
After living in their builder-designed home for several years, this Etobicoke family realized the original kitchen no longer worked for them.
The existing U-shaped layout included a peninsula that cut off the kitchen from the living room and interrupted the flow of the open-concept main floor. The family wanted a large island for everyday meals, food preparation and cleanup—but they did not want the sink and cooking mess to be visible from the living area.
The result was a warm, modern kitchen renovation in Etobicoke designed around better flow, practical storage and family life.
Replacing the Peninsula with a Functional Island
The peninsula was removed and replaced with a central island that now functions as:
An eating area
A preparation surface
A cleaning zone
Additional storage
A natural gathering place
The new layout allows the family to move more easily between the kitchen, living room and dining area.
Hiding the Sink from the Living Room
Because the sink was placed in the island, one of the main design challenges was concealing it from the living room.
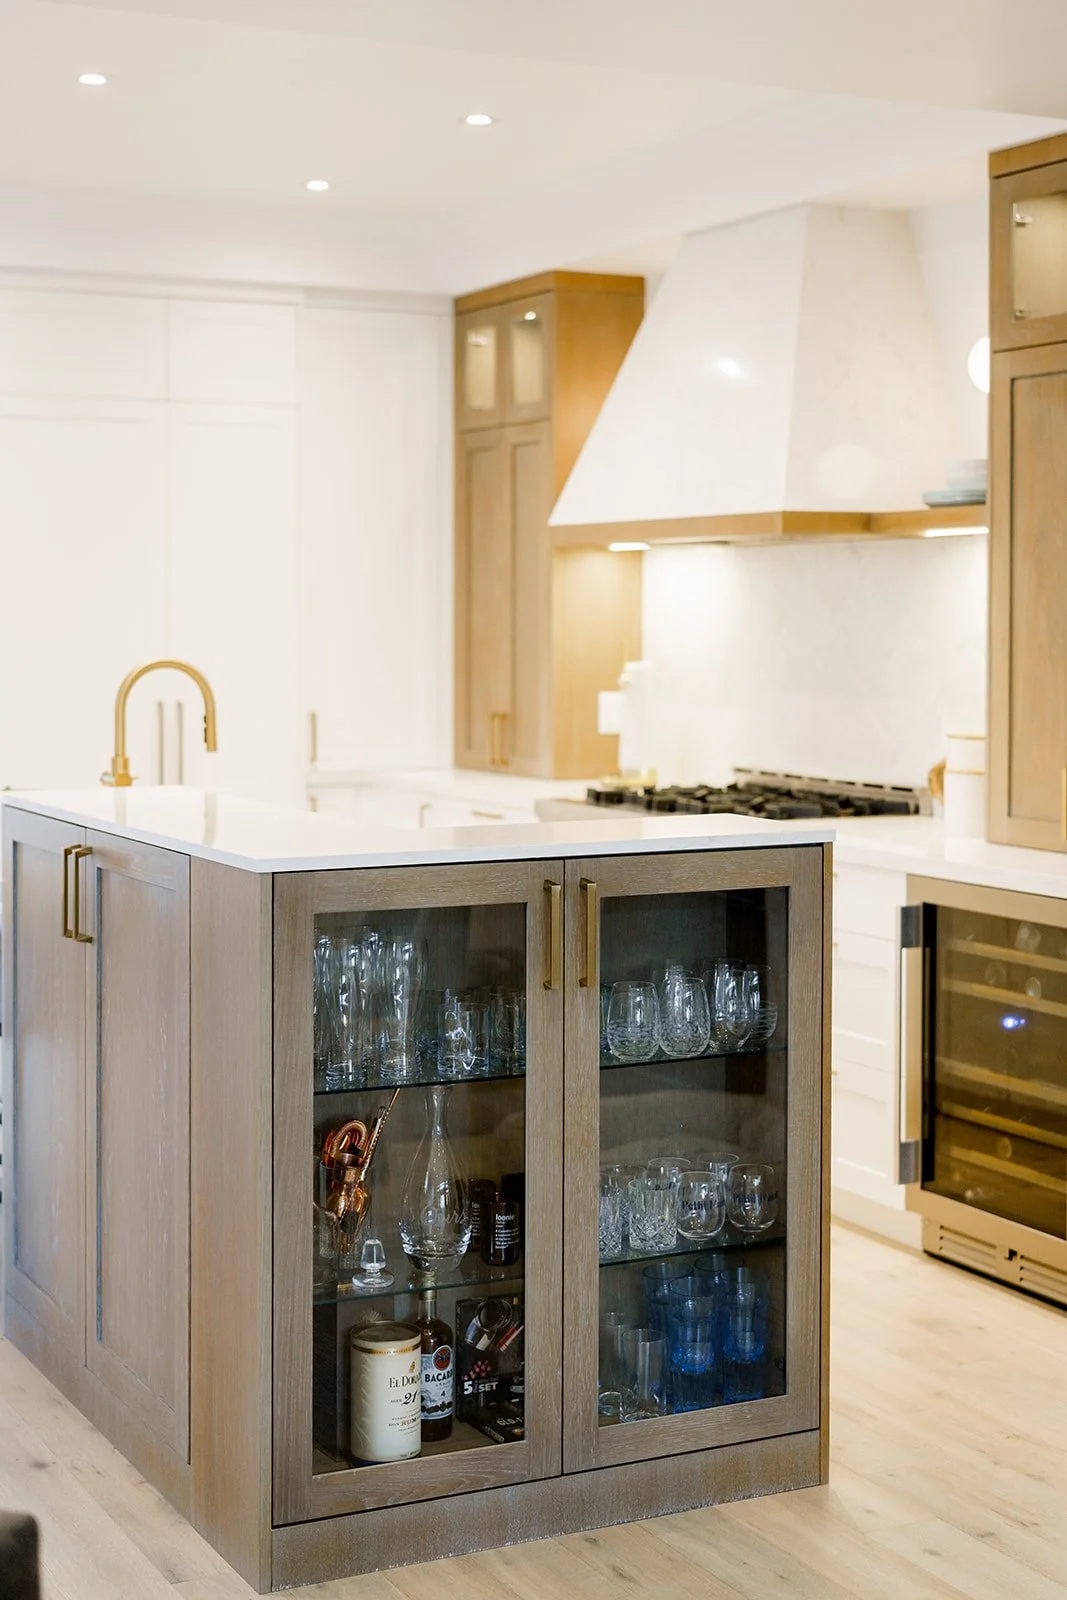
To solve this, shallow L-shaped cabinets were added around the sink area. At approximately 42 inches high, they create a raised visual barrier that hides dishes and everyday cooking mess.
The cabinetry also provides extra storage and display space, making the solution both practical and visually intentional.
Creating a Cohesive Open-Concept Design
Integrated appliances were finished with matching cabinetry panels to reduce visual clutter and help the kitchen blend naturally with the living room.
Warm white cabinetry and a warm white-oak stain were selected to complement the home’s existing built-ins. This helped connect the kitchen to the rest of the main floor without making the space feel overly matched.
A herringbone marble backsplash adds texture, while the Cambria quartz-clad hood creates a strong focal point.
Open shelves and wall sconces keep the range wall feeling light and airy, framed by oak counter cabinets on each side.
Extending Storage into the Dining Area
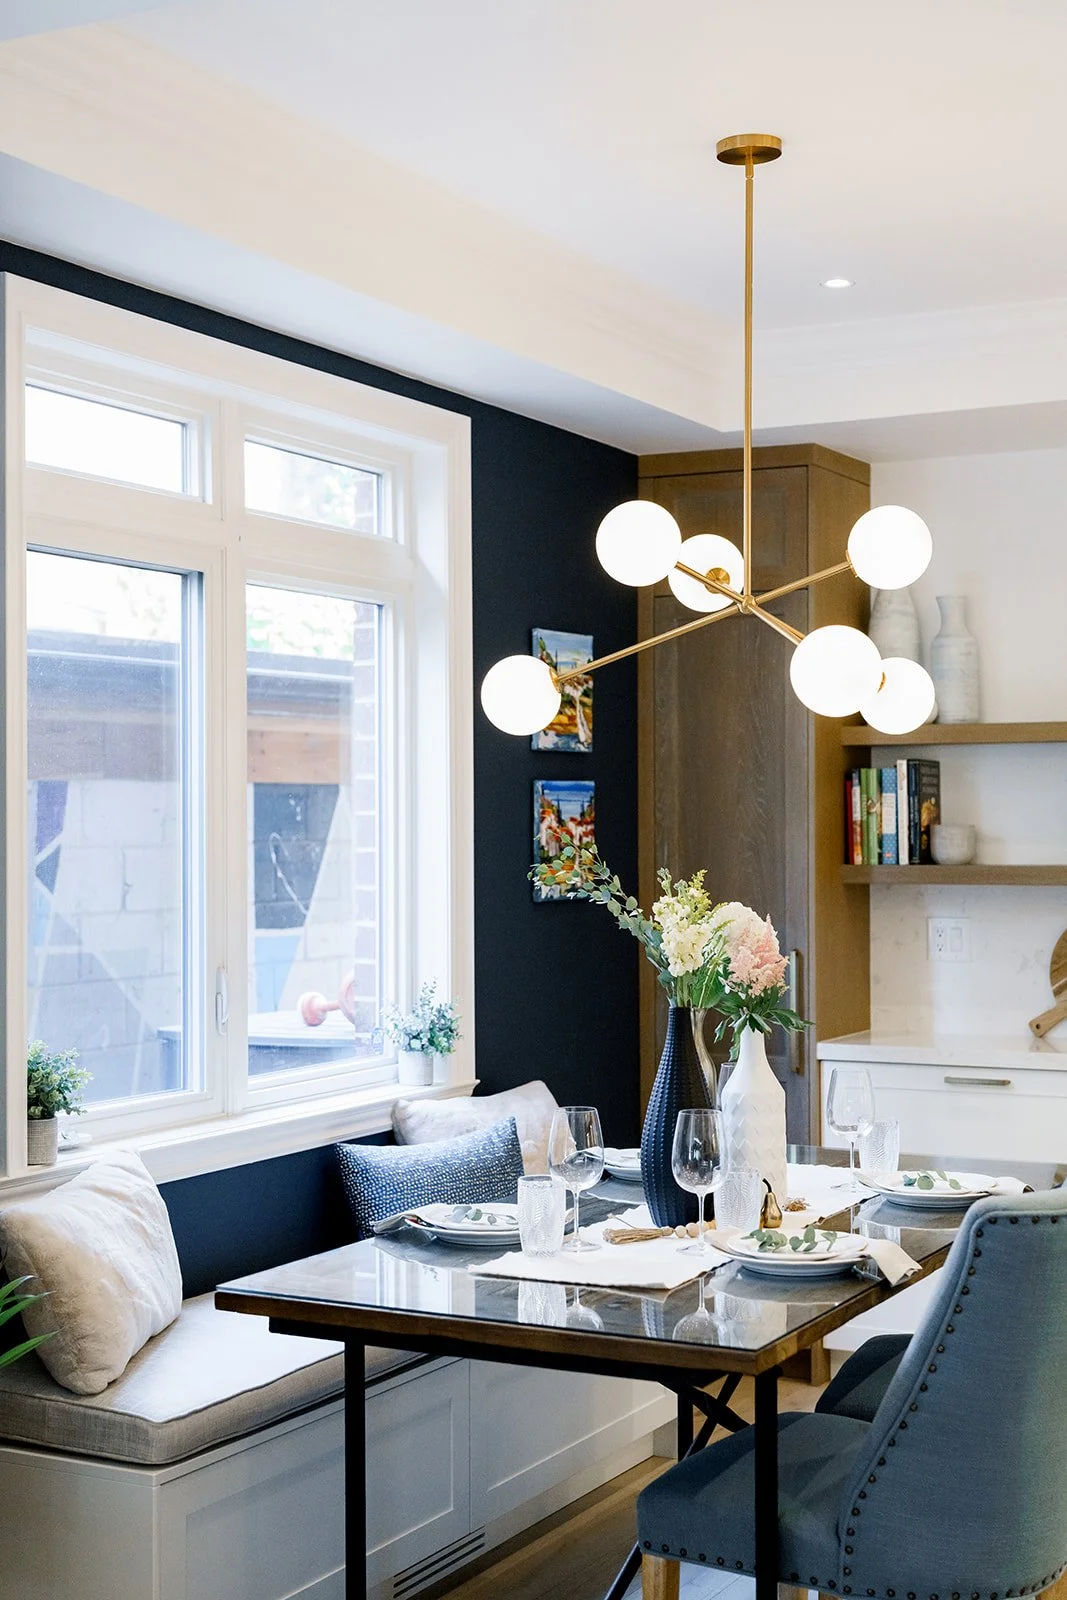
The dining area across from the kitchen was also redesigned to improve storage and function.
The new millwork includes:
A broom closet
Concealed storage
Open display shelves
A built-in dining bench
The table sits against the bench, creating a comfortable family dining area while making better use of the available space.
A Warm and Functional Etobicoke Kitchen
This Etobicoke kitchen renovation transformed a restrictive builder layout into a more open, connected and practical main floor.
The island improves circulation, the raised cabinetry hides the sink, and the integrated appliances help the kitchen feel calm from the living room.
Warm white finishes, natural oak, marble and quartz create a refined but welcoming kitchen designed for everyday family life.